Space 01
The Great Room
Fourteen-foot ceilings, imported crystal chandeliers and floor-to-ceiling windows that hand the whole room over to the river at dusk.
150+ seated for dinner

The Venue
Every room of Azaleana Manor opens toward the St. Johns. Host the ceremony on the bluff, dinner beneath crystal, and the last dance wherever the night takes you.
Space 01
Fourteen-foot ceilings, imported crystal chandeliers and floor-to-ceiling windows that hand the whole room over to the river at dusk.
150+ seated for dinner

Space 02
Four acres beneath hundred-year-old live oaks, ivy-wound iron archways and brick walks running to 325 feet of St. Johns bluff.
200 guests outdoors

Space 03
Double doors open onto a checkered floor beneath a blush-pink ceiling — the first breath of the house.
1 grand arrival

Space 04
Curved glass, warm paneling and leather seating. A quiet room for vows read twice, or the last toast of the night.
∞ river views
A dedicated buffet room for seamless catering transitions, and a built-in bar at the heart of the evening.
Preferred and outside licensed caterers are welcome to work from our fully equipped staging kitchen.
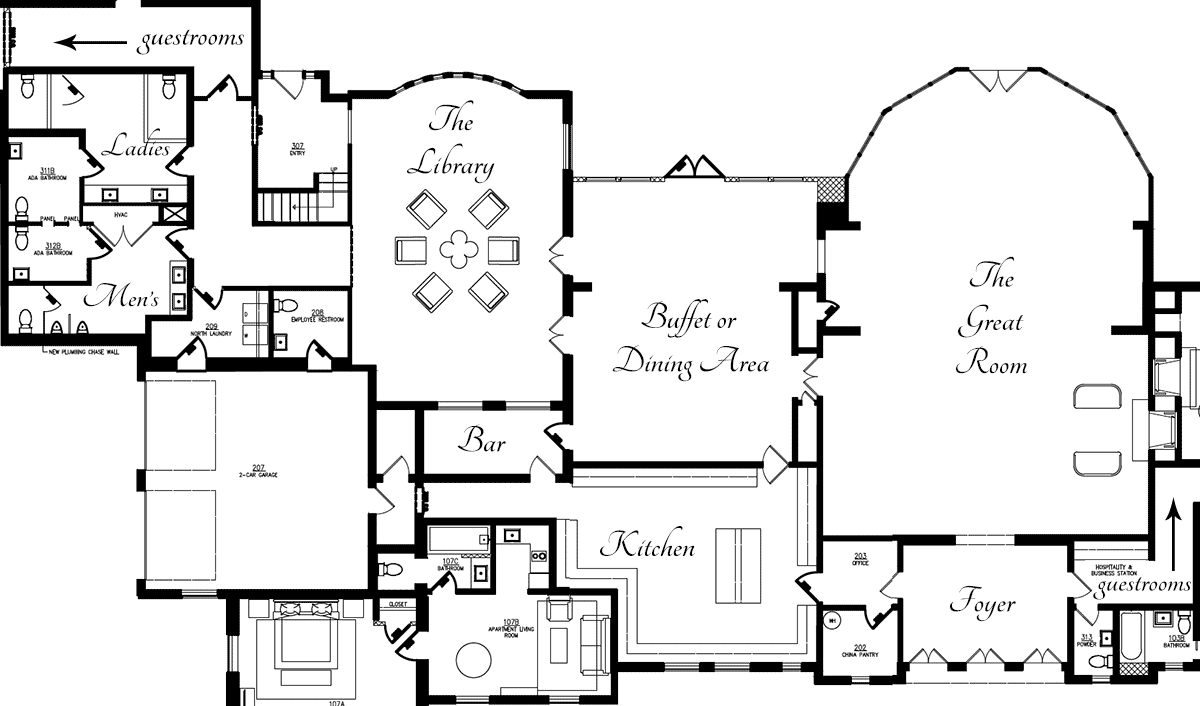
Ten thousand square feet on one floor — every guest moves easily from foyer to river.
The Plan
Foyer, Great Room, library, service room and all six suites on a single level.
Open full-size plan